

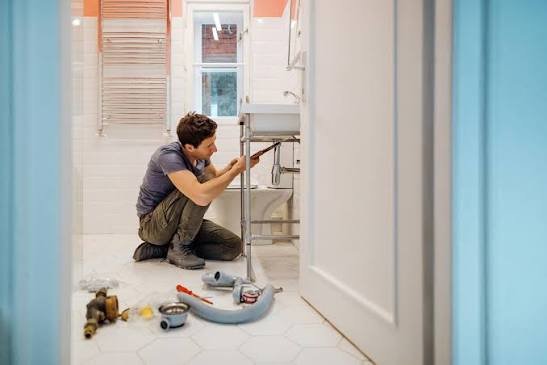
Most renovation planning starts with the parts people can see. Cabinets, flooring, paint colours, the layout of a new kitchen island. Plumbing gets mentioned once, usually as a line item, and then forgotten about until a contractor asks where the shut-off valve is and nobody in the house knows.
That gap causes more delays than almost anything else in a renovation. Not because plumbing is complicated, but because it sits behind walls and under floors, and problems there do not show up until the wall is already open.
Here is what is worth checking before the first wall comes down, regardless of whether the renovation is a bathroom refresh or a full gut.
Know what is actually behind the wall
Before any demolition, find out what pipe material the house is running. This single fact changes almost every decision that follows.
Homes built or extensively renovated in the last few decades are usually copper or PEX. Older homes, especially anything from before the 1970s, may still have galvanized steel supply lines or, on the drain side, original cast iron. Galvanized pipe corrodes from the inside, and by the time a house is forty or fifty years old, the internal diameter can be a fraction of what it started as. If a renovation adds a fixture or two onto a branch already struggling with reduced flow, the whole system can slow down, not just the new addition.
This is worth checking even if the renovation has nothing to do with plumbing on paper. A new kitchen island with a prep sink, an extra bathroom, a laundry room moved to a different floor: all of these tap into existing lines, and existing lines have existing limits.
Rough-in comes before anything decorative
If a renovation is moving a sink, a toilet, or a shower more than a few inches from where it currently sits, that is rough-in work: running new supply and drain lines to the new location before any finishing happens.
This is the stage where sequencing matters most. Rough-in has to happen after the framing is open and before drywall, tile, or flooring goes in, because the pipes need to run through the wall and floor cavities that finishing work will cover up. Get the order wrong and a plumber ends up cutting into finished surfaces to fix something that should have been caught earlier.
It is also the stage where the drain layout gets locked in. Drain lines rely on gravity and a consistent slope to work properly, generally around a quarter inch of fall per foot of pipe. Moving a bathroom to the opposite side of a house, or adding a bathroom in a basement that sits below the main sewer line, can turn a straightforward move into a job that needs a sewage ejector pump to lift wastewater up to where it can drain normally. That is a real cost and design consideration, and it needs to be known before the layout is finalized, not discovered afterward.
For basements specifically, rough-in plumbing is often the very first trade in, before framing even starts, because the drain lines need to be trenched into the slab. A basement renovation that skips this step and tries to retrofit plumbing later is one of the more expensive mistakes homeowners make, because it means breaking up a finished floor.
Shut-offs and access matter more than people expect
Every fixture involved in a renovation should have its own working shut-off valve. This sounds obvious, and it is routinely skipped, especially in older homes where valves have not been touched in decades and may be seized or missing entirely.
Before renovation work starts, test every shut-off that will be affected. A valve that will not close fully is not a problem until the day someone needs it to close fully, usually mid-project, usually at the worst moment. Replacing a handful of old valves before demolition starts is a small job. Discovering a seized valve after a wall is already open is not.
Access matters too. Water heaters, main shut-offs, and cleanouts need to stay reachable after the renovation is finished, not buried behind a new built-in or drywalled over because nobody thought to leave a panel. This comes up constantly in basement finishing projects, where the mechanical room gets treated as wasted space.
Water heater sizing changes with the house
Adding a bathroom, a laundry room, or even just a larger soaking tub changes hot water demand, and an existing water heater sized for the old layout may not keep up with the new one. This is worth a real calculation rather than a guess, particularly for tank units, where recovery time is the limiting factor during simultaneous use.
Tankless units handle this differently, since they heat on demand rather than storing a fixed volume, but they have their own sizing rules based on how many fixtures might run at once. Either way, this is a conversation to have during planning, not after the new bathroom is tiled and the shower runs cold every time someone starts the dishwasher.
The honest bottom line
None of this needs to be figured out alone. A pre-renovation plumbing walkthrough, done before demolition starts, catches most of these issues while they are still cheap to fix. It typically covers pipe material and condition, shut-off valve function, drain slope for any relocated fixtures, and whether the existing water heater will keep up with the new layout.
The renovations that go smoothly are usually the ones where someone checked all of this before the first wall came down, not after. If a project includes moving a bathroom, finishing a basement, or adding a fixture that did not exist before, it is worth getting the plumbing side of a renovation looked at early, and if the layout calls for new drain and supply runs, basement rough-in work is easier and cheaper to plan for than to correct.